

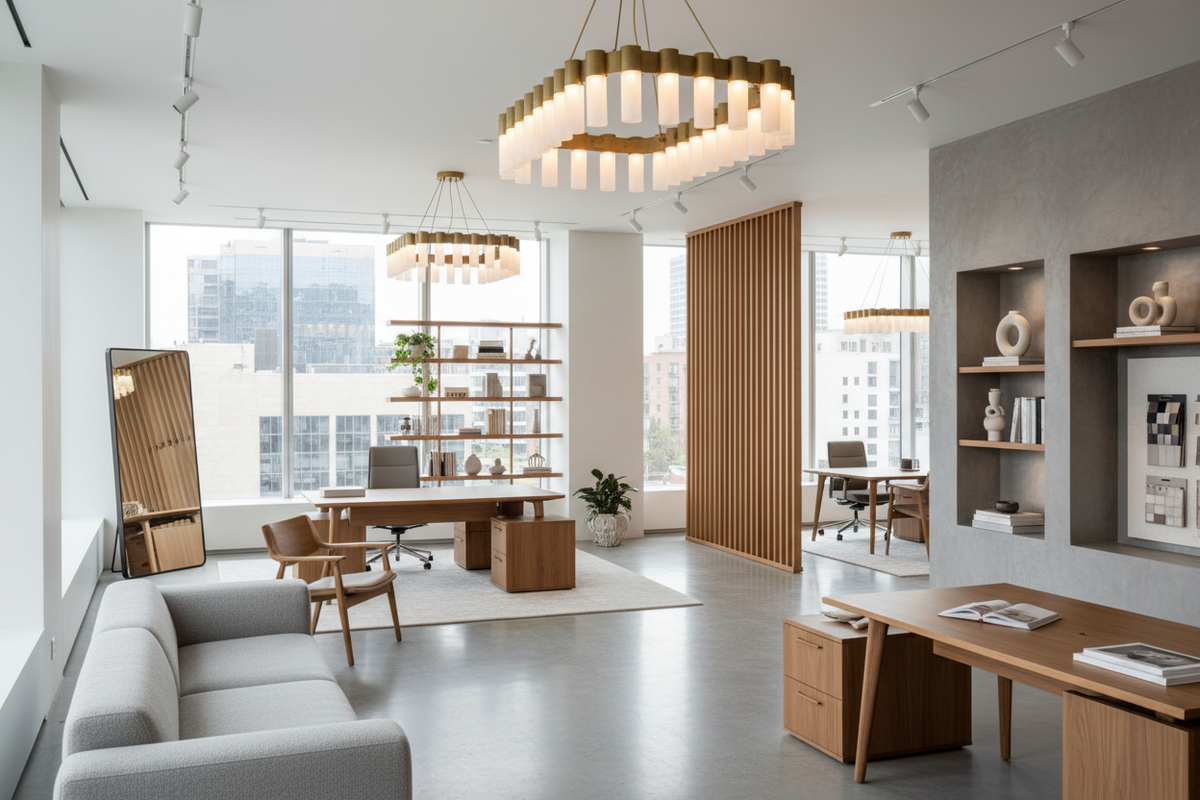
Interior design for professional studios and showrooms: how space communicates the brand before you say a word
By Alberto Capuzzo, co-founder — Restylit | LinkedIn
Why is the space of a professional studio or showroom a sales tool? Because the client who enters a well-designed, coherent environment has already formed a positive opinion before sitting down. Before you have said a word, the space has communicated care, competence and attention to detail. A neglected or generic space communicates the opposite.
In short: a law firm, a medical practice, a furniture showroom, a management office, a company headquarters — they all share the same logic. The physical space in which you receive clients is an integral part of the professional offer. It can be designed with intention or left to chance.
What you'll find in this guide. Why space communicates the brand before words do, the design variables that determine the perception of authority, the differences between professional studios and showrooms, materials and visual identity in 2026, costs, and how Restylit works on this type of project.
The Moment the Client Decides
There is a precise moment when the client of a professional studio or showroom decides whether to trust. It's not when they hear the commercial proposal. It's not when they read the contract. It's when they walk in.
In the first seconds from the entrance, the visitor's brain registers dozens of physical signals: the quality of materials, the lighting, the visual order, the aesthetic coherence, the temperature of the environment, even the scents. These signals are aggregated into an intuitive judgement — "this place communicates seriousness and competence" or "this place seems improvised" — which conditions everything that follows.
This mechanism isn't superficial: it's adaptive. The brain uses the physical environment as a proxy for service quality because the physical environment is the only thing it can assess immediately, before it can judge professional competence.
A brilliant lawyer in a neglected office starts at a disadvantage. An average professional in a well-designed space starts with an advantage. It's not fair, but it's how human perception works.
Professional Studios: Authority Without Ostentation
The design challenge of professional studios — law firms, medical practices, accountants, architecture studios, creative agencies — is to communicate authority without tipping into ostentation.
A law firm that looks like an exhibition of precious marbles and nineteenth-century boiserie communicates wealth, not necessarily competence. A studio that communicates order, precision, quality materials chosen with criteria and a visual identity coherent with the professional culture of the firm communicates something subtler and more convincing: care and attention to detail.
The variables that determine the perception of authority:
Visual order. A studio in which every element has a precise place — no overcrowded surfaces, no misplaced objects, no visible cables — communicates control and precision. These are exactly the qualities that a client of a professional studio is actively looking for in a service provider.
The quality of materials in contact zones. The desk, the client's chair, the floor underfoot, the door handle: these are the materials the client physically touches and perceives. The quality in these zones doesn't need to be ostentatious, but it must be real. A solid wood desk surface communicates durability and investment. An MDF surface chipping at the edges communicates carelessness, even when covered in important papers.
The coherence of the visual identity. The wall colour, the picture frames, the type of lamps, the choice of decorative objects: all must communicate the same identity. A studio with white walls, black furniture, a tropical plant, a Mondrian print and a handmade ceramic cup has no identity: it has an accumulation of random choices.
Light. As in all spaces where people are received, light is the variable with the most immediate impact. Light at 2700K-3000K, distributed across multiple sources without central ceiling fixtures, creates a professional and welcoming environment. Uniform fluorescent light creates an environment that communicates urgency and discomfort — the same signals as a waiting room in a public office.
Showrooms: When the Space Is the Product
For a showroom — furniture, building materials, fashion, automotive, design — the space doesn't contain the product: the space is the product. The client doesn't come to buy the sofa: they come to buy the feeling of what their home could be like if that sofa were in it.
This distinction is fundamental to the design. In a poorly designed showroom, products are displayed but not experienced. The client sees the sofa but can't imagine themselves on it. They see the tiles but can't see how they'd look in their bathroom. They see the fabric but can't understand how it would combine with what they already have.
A well-designed showroom solves this by creating liveable contexts instead of displays. The sofa sits in a credible living room, with the right proportions, the right light, a rug underneath and a few objects around it. The tiles are in the context of a small bathroom with the right proportions. The fabric is on a cushion, alongside other fabrics that speak to it.
The components of a showroom that sells:
The narrative journey. The showroom must have a path that tells a story — not a sequence of products, but a progression of liveable contexts. The client who enters follows a route that takes them from one environment to another, each with its own logic, character and life proposition.
Variety of styles and contexts. A showroom that displays only one style addresses a limited audience. One that displays multiple styles, each internally coherent, speaks to different clients with different proposals.
The immediacy of combinations. The showroom client needs to see how products combine with each other, not imagine it. The combination of materials, colours and objects in the same display context reduces the client's cognitive effort and increases the likelihood of purchase.
The staff in the right context. The salesperson in a showroom works in that space every day. If the space is beautiful, they inhabit it naturally. If it's generic, they end up talking about the products instead of letting them be desired.
Materials and Visual Identity in 2026
The trends we described in our article on the tactile home translate precisely to professional spaces and showrooms in 2026.
Companies and professionals renewing their spaces in 2026 are moving toward materials with visible natural texture — wood, natural stone, handmade ceramics, raw textiles — and deep neutral palettes instead of pure whites and cold greys.
This shift isn't only aesthetic. Natural materials with visible texture communicate authenticity, durability and care — exactly the qualities that a professional studio or quality showroom wants to associate with its brand.
Interior design no longer represents only an aesthetic component, but takes on a strategic role in building spaces capable of reflecting lifestyle, practical needs and cultural transformations. This applies to residential, but it applies even more to professional spaces where brand perception is at stake with every visit.
Costs: What to Expect
| Type of space | Total investment | Design cost |
|---|---|---|
| Professional studio 30-60sqm | €15,000-40,000 | €2,500-6,000 |
| Professional studio 60-120sqm | €30,000-80,000 | €5,000-12,000 |
| Showroom 80-200sqm | €60,000-150,000 | €8,000-20,000 |
| Company headquarters 200-500sqm | €150,000-400,000 | €15,000-40,000 |
The design cost represents on average 8-12% of the total intervention cost. For professional spaces more than any other context, the design is not optional: it's what determines whether the investment in finishes, furnishings and lighting produces a coherent result or a collection of uncoordinated choices.
The Most Frequent Mistakes in Professional Spaces
The space that tells no story
The most common problem: a studio or showroom that looks like any other space in the same category. White walls, standard furniture, generic lighting, no element that distinguishes or characterises. The client leaves without remembering the space and without associating it with a precise identity.
The excess of corporate identity
The opposite mistake: logos everywhere, corporate colours on every surface, communication so aggressive it suffocates the space instead of enhancing it. Visual identity must be present but never dominant. The logo of a law firm shouldn't be on every wall: it belongs on the sign, at the entrance, and perhaps on one focal element.
The waiting room treated as a corridor
In many professional studios, the waiting room is the most neglected space. Yet it's the one where the client spends the most time before meeting the professional, and where they form their first impression most durably. A waiting room with uncomfortable chairs, old magazines and fluorescent lighting communicates neglect. One with quality seating, materials coherent with the rest of the studio and good lighting communicates that the client's time is respected.
Lack of acoustic privacy in confidentiality zones
For law firms, medical practices and accountants, the privacy of conversations is a professional requirement. A meeting room with plasterboard walls and no acoustic insulation doesn't guarantee this privacy. Acoustic insulation of client reception rooms is not a luxury: it's a functional requirement that must enter the design from the outset.
How Restylit Works on These Projects
Projects for professional studios and showrooms are those where the initial analysis phase is most critical. Before proposing any solution, the Restylit team analyses the brand positioning, the client target, the values the space must communicate and the structural constraints of the premises.
From that analysis emerges a precise design direction — not a generic idea of "making it elegant" or "making it modern," but a conscious choice of materials, colours, lighting and layout that responds to specific communication objectives.
The photorealistic rendering of reception spaces — waiting room, meeting room, main office, entrance — allows the professional or entrepreneur to see how clients will perceive that space before investing in works or furnishings. In a context where first impressions determine trust, that prior vision is worth more than any other variable in the project.
Are you renewing your professional studio, showroom or company headquarters and want to understand how to design a space that communicates authority and builds trust? Contact the Restylit team for a dedicated analysis call. Discover Restylit B2B services →
FAQ
Why does the space of a professional studio influence the client's perception? Because the brain uses the physical environment as an immediate proxy for service quality. In the first seconds from the entrance, the client registers the quality of materials, the visual order, the aesthetic coherence and the attention to detail, and forms an intuitive judgement that conditions the entire subsequent interaction. A well-designed and coherent space communicates competence and attention to detail before the professional has even spoken.
What is the design difference between a professional studio and a showroom? In a professional studio, the space must communicate authority, confidentiality and precision. The goal is to make the client feel they are in safe hands. In a showroom, the space must create liveable contexts that allow the client to imagine themselves with the displayed products. The goal is to make them desire what they see. In both cases the space is a commercial tool, but with different psychological mechanisms.
How much does it cost to renovate a professional studio? For a 30-60sqm studio in good structural condition, the typical budget is between €15,000 and €40,000, inclusive of design, lighting, furnishings, materials and any minor works. The interventions with the best impact-to-cost ratio are lighting, wall colour and the quality of furnishings in the client reception room. The interior design project, between €2,500 and €6,000 for this size, is what guarantees the coherence of the whole.
How do you design a showroom that sells? By creating liveable contexts instead of product displays. The sofa must sit in a credible living room with the right proportions. The tiles must be in the context of a bathroom with the right dimensions. The fabric must be on a matched cushion. The showroom client doesn't buy the product: they buy the feeling of how it could change their home. The space must make that feeling immediate, without requiring an imaginative effort that most people simply cannot make.
Restylit is an Italian interior design company, entirely online. We design residential and commercial spaces with photorealistic 3D renderings, shoppable lists and technical drawings for the contractor. Over 500 completed projects, 4.8/5 on Trustpilot.


