

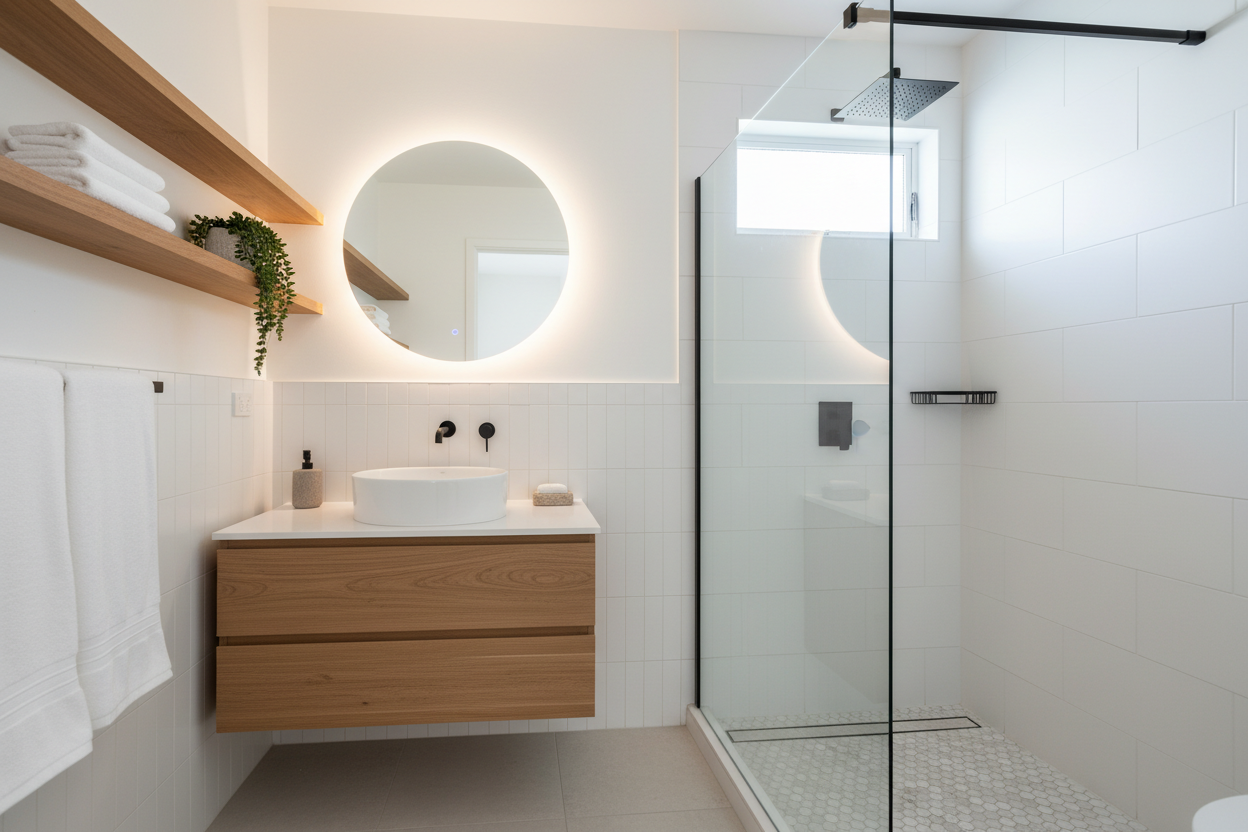
Small Bathroom: The Design Rules That Change Everything (Without Necessarily Knocking Down Walls)
Meta description: Small bathroom: the design rules that truly transform it. Layout, materials, light and colour drenching. The Restylit guide with 2026 costs and mistakes to avoid.
How do you transform a small bathroom? With a project that starts from the layout, not from new fixtures. A small bathroom doesn't become larger by buying a walk-in shower or putting up white tiles. It becomes functional and visually more spacious when every decision — from the position of the drain to the temperature of the artificial light — is taken in relation to the others. The project comes first. Always.
In short: the small bathroom is the domestic space where design makes the biggest difference compared to any purchase. A three square metre bathroom that's well designed is more pleasant to use than a six square metre one that's poorly designed. The difference isn't the surface area: it's the coherence of the choices.
What you'll find in this guide. The design rules that expand the perception of space, the materials and colours that actually work, the right layout for different configurations, how much it costs to renovate a small bathroom in 2026, the available tax incentives, and the most common mistakes made by those who renovate without an interior design project.
Why the Small Bathroom Is the Most Difficult Project in the Home
It seems paradoxical: less space, fewer decisions to make. In reality it's exactly the opposite.
In a small bathroom every centimetre counts. An oversized fixture blocks the passage. A tile with the wrong joint falls exactly where it breaks the visual rhythm and makes the space seem even smaller. A badly positioned light creates shadows in the corners that bring them visually closer. A unit that's too tall lowers the perceived ceiling.
In large spaces these errors get absorbed. In three or four square metres they accumulate, and the result is a bathroom that seems even smaller than it is on the plan.
The paradox of the small bathroom: it requires more design than a large one, not less.
The Design Rules That Expand Perception
1. Visual continuity above all
The most important principle and the most frequently ignored one. Every visual interruption — a tile change, a border, a colour variation between wall and floor — makes the space feel even smaller.
The solutions that work best start here: the same material on walls and floor, or materials with the same base tone. Large-format porcelain stoneware that eliminates horizontal joints (this is actually a fairly economical solution). Continuous colour from floor to ceiling — what we've already called colour drenching, which works better in a small bathroom than in any other room in the home.
A small bathroom in colour drenching with a deep sage green or teal doesn't feel oppressive: it feels intentional. The colour eliminates the sense of constriction because there are no visual interruptions to further fragment the space.
2. Large-format floor tiles
Small tiles multiply joints and visually fragment the floor. Large tiles, from 60x60cm upward, reduce joints and create a continuous surface that expands the perception of space.
60x120cm porcelain stoneware laid longitudinally — with the long side pointing toward the exit — creates a visual line that lengthens the space. It's one of the choices with the best impact-to-cost ratio in a small bathroom.
3. Suspended fixtures (floating, not literally)
Wall-hung fixtures free up the floor underneath. The eye sees the continuous floor beneath the unit and interprets the space as more generous than it actually is. This isn't an optical illusion: it's how visual perception of space works.
The wall-hung toilet, the countertop basin or slim pedestal basin, the bathroom unit with legs rather than sitting on the floor: all choices that visually free the floor and expand the perception of space.
4. The mirror must be large
The mirror is the most powerful and least expensive solution for visually expanding a small bathroom. But it only works if it's large. A small mirror above the basin reflects little and doesn't change the perception of the space. A mirror that covers the whole wall above the unit, or that reaches almost to the ceiling, visually doubles the depth of the space.
Positioned opposite the window, if there is one, it also doubles the natural light.
5. Light as a design tool
Light in a small bathroom isn't a detail: it's one of the most effective design tools available. A badly positioned light creates shadows in corners that make them seem closer. Well-distributed light illuminates every point in the space and opens it up.
A small bathroom needs at least three separate light sources: general diffused light, frontal mirror light (not from above, which creates shadows on the face) and atmospheric light for the evening. All at 2700K. No cold LEDs: they make the bathroom look like a clinic.
The Right Materials for the Small Bathroom in 2026
| Material | Why it works | Avoid |
|---|---|---|
| Large-format matte porcelain | Reduces joints, no disturbing reflections | Small tiles, mosaic across full walls |
| Micro-cement or resin | Total continuity, zero joints | Requires expert installation |
| Marble or marble effect | Visual depth, lasting elegance | Porous marble without treatment |
| Thermo-treated wood or teak | Visual warmth, moisture resistant | Untreated wood |
| White or coloured ceramic fixtures | Always valid, easy to replace | Dated coloured fixtures from the 1980s |
| Wall-mounted taps | Frees the surface, elegant | Polished chrome that scratches |
The Layout: Three Configurations That Work
Narrow and long bathroom (up to 2x3m)
The most common layout in Italian apartments. The best solution is to distribute functions in sequence along the long wall: shower at the far end, toilet in the middle, basin near the exit. Sliding or flush-to-wall doors recover the space that traditional doors take away.
Square bathroom (approximately 2x2m)
The most difficult to manage because it has no privileged direction. The solution that works best is to concentrate fixtures on two adjacent walls, leave the third free, and use that freedom for a large mirror or a storage niche. The corner shower recovers space with the least impact on the overall layout.
Bathroom with a window
The window is a precious asset that's almost always wasted. The position of the basin must exploit the natural light, not block it. The shower can be positioned near the window if the glass is frosted. The objective is to maximise natural light, which in a small bathroom is worth more than any furnishing solution.
How Much Does It Cost to Renovate a Small Bathroom in 2026?
Costs vary considerably depending on the level of intervention and the geographical area.
| Type of intervention | Indicative cost | What it includes |
|---|---|---|
| Light restyling | €2,000-4,000 | New fixtures, painting, accessories |
| Partial renovation | €5,000-9,000 | New tiles, fixtures, adapted systems |
| Full renovation | €9,000-15,000 | Everything new including systems, revised layout |
| Design renovation | €15,000-22,000 | Special materials, custom project |
The items that increase cost more than any other are moving the plumbing systems, the presence of structural damp that emerges when opening walls, and the choice of special materials like micro-cement or marble with artisan installation.
2026 tax incentives
The 50% Building Renovation Bonus applies to bathroom renovation. 2026 is the last year with the 50% deduction before the reduction planned for 2027. It's worth keeping this in mind when planning the timing of works.
Take a look at our latest article on the subject for more details.
The Most Common Mistakes
Choosing the tiles before the layout
The most frequent mistake. You go to see tiles in a shop, find some beautiful ones, order them. Then you discover the vertical joint falls exactly in the wrong place, or the format doesn't adapt well to the space. Layout comes first. Tiles come after.
Making the bathroom all white to "make it look bigger"
White reflects light, which is useful. But total white — walls, floor, fixtures and unit — creates a "hospital" atmosphere that doesn't feel good. A desaturated colour applied coherently across all surfaces, what we've called colour drenching, almost always produces a more interesting and more pleasant result to live with.
Ignoring ventilation
A poorly ventilated small bathroom accumulates moisture much more quickly than a large one. Mechanical ventilation isn't optional in a windowless bathroom. And even with a window, a quality extractor is an investment that pays for itself in materials that don't degrade.
Buying furniture that's too large
The bathroom unit with double basin that looks beautiful in the shop becomes a wall in a three square metre bathroom. Fixture dimensions must be checked on the plan before any purchase. Compact fixtures exist in almost every price range and are almost always the right choice in small bathrooms.
How Restylit Works on Small Bathrooms
The small bathroom is one of the spaces most frequently included in our projects. Not because it's the simplest, but because it's the one where photorealistic rendering makes the most immediate difference.
Seeing how that porcelain will look, with that light, with that colour on the walls, before ordering anything — that's the difference between a satisfying renovation and one full of regrets. In a small bathroom, where every choice is seen and felt in amplified form, that prior vision is worth more than anywhere else.
Are you renovating your bathroom and want to see how it will look before the work starts? The Basic+3D consultation (from €249) includes a photorealistic rendering of the bathroom with design choices specific to your space. Book now →
For a quick comparison of layout, materials and colours, the Basic consultation (€129, 45-minute video call) is the right starting point. Discover the Basic package →
FAQ
How do you make a small bathroom look bigger? The solutions with the best impact-to-cost ratio are: large-format porcelain that reduces joints, wall-hung fixtures that free the floor, a large mirror that doubles the visual depth, chromatic continuity between floor and wall, light distributed across multiple points at 2700K. Colour drenching — painting all surfaces the same desaturated colour — is the technique that produces the most immediate result in terms of spatial perception.
Is it worth replacing the bathtub with a shower in a small bathroom? Almost always yes. A shower takes up less space than a standard bathtub and frees the central part of the bathroom for easier circulation. The flush floor shower, without borders or a raised tray, is the choice that produces the greatest visual continuity and the most generous sense of space. The only exception is when the bathtub is the only place to bathe young children.
What tiles are best for a small bathroom? Large-format porcelain stoneware from 60x60cm upward reduces joints and creates a more continuous surface that expands the perception of space. Small tiles, mosaics and irregular formats multiply joints and visually fragment the space. Material continuity between floor and wall — or very similar tones — produces the most significant enlargement effect.
How much does it cost to renovate a small 3sqm bathroom? A complete renovation of a 3sqm bathroom, with replumbing, new tiles, wall-hung fixtures and a mid-range unit, runs between €8,000 and €13,000 in 2026. Costs increase in the presence of structural damp, when moving plumbing connections, or when choosing special materials like micro-cement or marble.
Restylit is an Italian interior design company, entirely online. Photorealistic 3D renderings, shoppable lists, technical drawings for the contractor. Over 500 completed projects, 4.8/5 on Trustpilot.


