

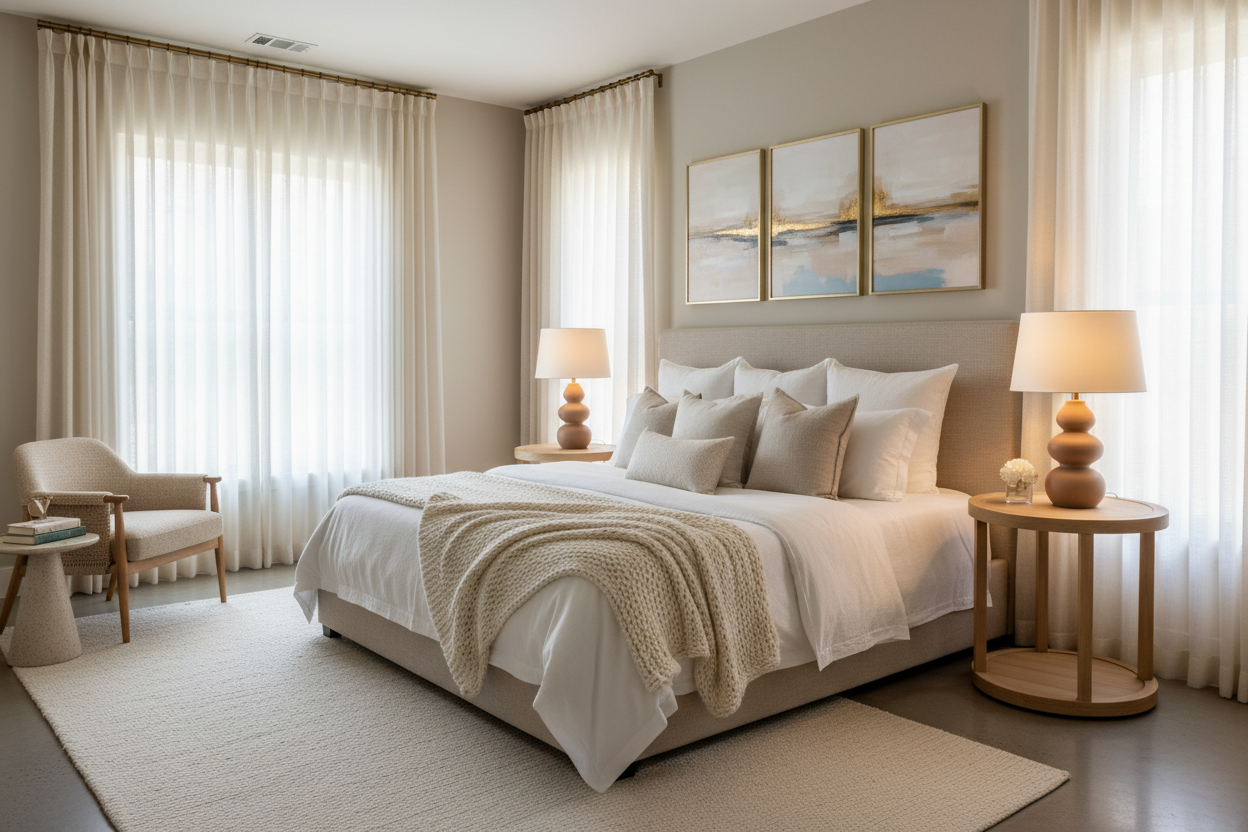
The guest room nobody uses: how to transform it into a useful space
By Alberto Capuzzo, co-founder — Restylit | LinkedIn
What do you do with the guest room nobody uses? You transform it into a space you use every day, while keeping the ability to host when needed. It's not a choice between primary and secondary function: it's a project that makes them coexist without one compromising the other. The guest room that only functions ten days a year is one of the greatest wastes of floor space in Italian homes.
In short: the average guest room is used for guests fewer than 10 days a year (estimated) and sits unused for most of the time. It's precious space that could be a study, a reading zone, an atelier, a meditation room, a library — while still keeping the ability to host whoever arrives. The right project lets you have both.
What you'll find in this guide. The dual-function combinations that work best, the guest bed solutions that don't compromise the primary function, how to design the space for two functions without them getting in each other's way, materials and lighting for a dual-purpose space, and the connection with the empty nest theme for those going through that transition.
Why Almost Everyone Has an Unused Guest Room
The guest room is one of the most ambiguous spaces in an Italian home. Not large enough to be a genuine self-contained flat. Not small enough to be ignored. It's a significant space — often with a window and a footprint of 10 to 15 square metres — dedicated to a function that's rarely used.
The problem isn't having a room for guests. The problem is having only that function in a space that could do much more.
There's also an emotional dimension here. Many of the guest rooms I see in projects are former children's rooms that got a double bed and a generic bookcase the moment the first guest was expected. They weren't designed for guests: they were improvised for them. And that improvisation shows, you can feel it, and it serves neither the guests nor the people who live there well.
Here too, as always, the solution doesn't require a big investment: just a precise project.
The Combinations That Work Best
Not all dual-function combinations have the same practical value. These are the ones we see working best in Restylit projects.
Study and guest room
It's the most requested combination and the one with the highest potential. A study that becomes a guest bedroom at night responds to two real needs: the daily need for a work space separate from the living area, and the occasional need for somewhere for guests to sleep.
The key is that both functions have their own defined zone. The study zone with the desk, dedicated light and storage for work materials. The sleeping zone with the fold-down bed or quality sofa bed, the bedside table, the atmospheric light. When guests arrive, the study zone gets tidied and the sleeping zone emerges. The transition takes just fifteen minutes.
Library and guest room
A room with walls covered in bookshelves, an armchair, good reading light and a fold-down bed in the middle: it's a space that works every day as a refuge and occasionally as a guest room. It's also the domestic space that comes closest to the atmosphere of a good literary hotel room.
Hobby space or atelier and guest room
For those with a creative practice — painting, ceramics, music, photography, dressmaking — the guest room can become the space for that practice with a bed that emerges when needed. It requires careful design of the materials storage, but it's the solution that most radically transforms the quality of daily life.
Meditation or fitness zone and guest room
A space with a free floor for yoga or meditation, a few essential elements, good ventilation and a fold-down bed that doesn't take up floor space when closed. It's the solution for those who need daily physical space but don't have a dedicated room for it.
Guest Bed Solutions
The bed is the central question in any dual-function room. The solution chosen for the bed defines how much space remains available for the primary function.
The fold-down bed (Murphy bed)
It's the most radical solution and the one with the greatest impact on the quality of the primary space. During the day the bed is closed in the wall and the space is completely free. In the evening it lowers in thirty seconds and becomes a proper bedroom.
Quality is fundamental: a cheap fold-down bed with a rigid mechanism and a thin mattress is not a solution. A quality fold-down bed, with a gas-assisted system, a normal-thickness mattress and a structure that integrates into the bookcase or storage units in the room, is quality furniture that lasts decades.
Indicative cost: €1,500-4,000 depending on complexity and integration with the bookcase.
The quality sofa bed
For rooms where the primary function doesn't require free floor space, a quality sofa bed is the most versatile solution. During the day it's the study or reading zone sofa. At night it becomes the guest bed.
Quality matters even more here than with a fold-down bed: a low-quality sofa bed is neither comfortable as a sofa nor as a bed. A mid-to-high quality sofa bed, with a smooth mechanism and an adequate-thickness mattress, works well for both functions.
Indicative cost: €800-2,500.
The hidden single bed
For those who mainly host one person at a time, a single bed in a niche with a curtain or sliding door is an elegant solution that doesn't occupy the visual space of the room when not in use. It works particularly well in small rooms where a full fold-down bed would be oversized. Take a look at our beds here.
The futon or tatami
The most economical and least invasive solution. A quality futon, rolled up and stored in a wardrobe, unfolds on the floor for guests. It's not for everyone, but for those who host rarely and don't want to invest in a more complex system, it's an honest solution.
How to Design a Dual-Function Space
The fundamental rule of a dual-function room is that the two functions must not obstruct each other, and must be able to coexist without the transition from one to the other requiring lengthy intervention.
Each function has its own zone
The work zone is the one with the desk, functional light and storage for work materials. The guest zone is the one with the bed, the bedside table, the atmospheric light. The two zones are visually distinct, even without a physical division.
Storage is the most important part of the design
A dual-function room only works if there's adequate storage for both functions. Work materials can't invade the guest zone. Guest bedlinen can't take space from the work zone. A precise storage plan, which assigns every object a specific place, is what makes the transition between the two functions smooth and stress-free.
Light is designed for both
The work zone needs functional light — white or neutral, direct. The guest zone needs atmospheric light — warm and dimmable. Two separate circuits, with decentralised switches, allow you to turn on only what you need without lighting the whole room.
The visual identity is single
The dual-function room must not look like a space caught between two identities. It must have a precise personality that accommodates both functions. The palette is single, the materials are coherent, the decorative elements follow a logic. The dual function is in the structure and layout, not in the aesthetics.
The Connection with the Empty Nest
As we wrote in our dedicated article on the empty nest, the moment when children leave home is often the catalyst for rethinking domestic spaces in a radical way.
The former children's room transformed into a guest room is almost always an improvised solution: a double bed gets bought, a generic bookcase gets added, and it gets declared "the guest room." But that room wasn't designed for guests: it was an emergency solution.
The right project is different: it starts from whoever inhabits that home now, from how the space is used every day, and builds a room that responds to both needs with the same care. It's not the guest room with a few compromises. It's a space designed for whoever lives there every day, which becomes a guest room when needed.
This distinction, small in words, is enormous in daily quality of life.
Do you have a guest room you use ten days a year and want to transform it into a space that works every day? The Basic+3D consultation (from €249) includes a photorealistic rendering of the room with the dual-function design specific to your space and habits. Book now →
For a quick comparison of the solutions most suitable for your situation, the Basic consultation (€129, 45-minute video call) is the starting point. Discover the Basic package →
FAQ
How do you transform a guest room into a multi-function space? You choose the primary function first — the one used every day — and design the space around it. Then you choose the guest bed solution that least interferes with that function: a fold-down bed to maximise available space, a quality sofa bed for a more convivial space. Each function must have its own defined zone and dedicated storage. The transition between the two functions should take no more than fifteen minutes.
What's the best type of bed for a dual-function room? It depends on the use. The fold-down bed (Murphy bed) is the solution that frees up the most space during the day and is the best choice when the primary function requires a free floor, such as for a study or yoga space. The quality sofa bed is the most versatile solution for rooms where the primary function doesn't require free floor space. In both cases, construction quality is fundamental: economical solutions work well for neither function.
How much space is needed for a dual-function room? The minimum useful surface area is about 10-12 square metres. Below that it's difficult to have both functions without them obstructing each other. The shape of the space matters as much as the surface area: a narrow, long room offers less flexibility than a squarer one. In all cases, a precise design for the space is what determines whether the two functions coexist well or compromise each other.
How do you design storage for a guest room and study combination? Work materials — documents, technology equipment — go in closed containers that don't visually invade the guest zone. Guest bedlinen, towels and extra cushions need a dedicated shelf or drawer. The rule is that every object from both functions must have a precise place to return to after use. Without this storage logic, the dual function becomes chaos instead of flexibility.
Restylit is an Italian interior design company, entirely online. Photorealistic 3D renderings, shoppable lists, technical drawings for the contractor. Over 500 completed projects, 4.8/5 on Trustpilot.


