

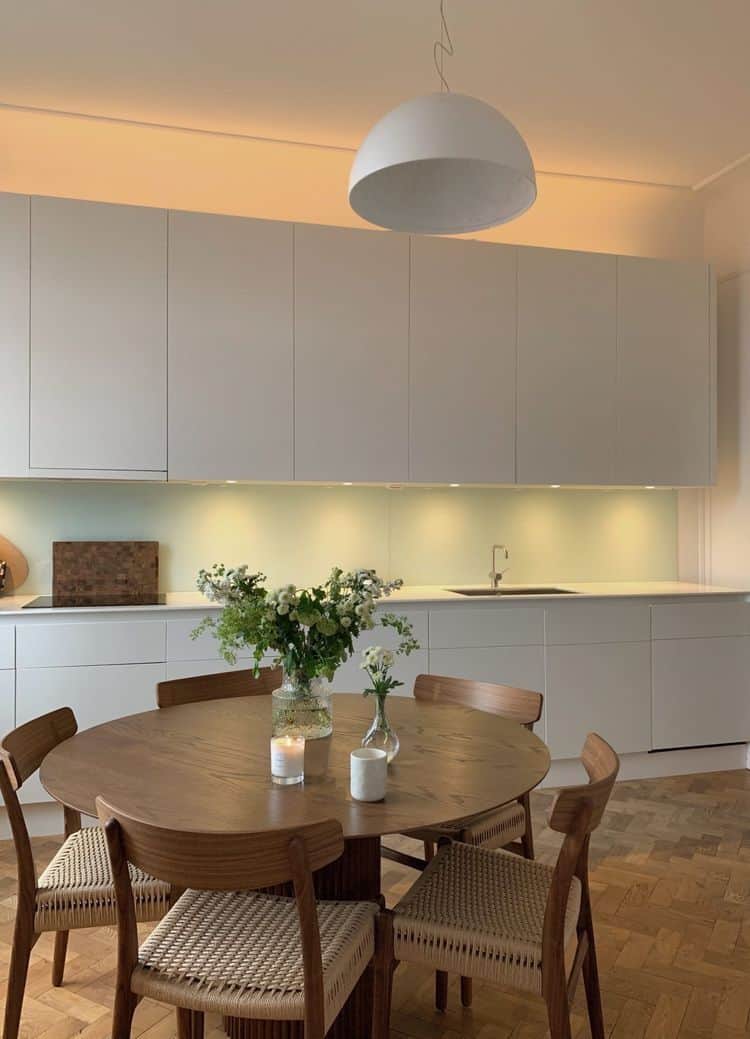
How to decorate a living room: the rules that change the perception of space
How do you decorate a living room? You always start from the layout, not from the sofa. The living room is the domestic space with the highest search volume and the highest post-purchase regret rate. Almost always the regret isn't about the individual pieces chosen, but about how they sit together. A beautiful sofa in the wrong place, a rug that's too small, a single light in the centre of the ceiling: these are design errors, not taste errors. And they get resolved before buying anything at all.
In short: decorating a living room well doesn't mean buying the right furniture. It means making decisions in the right order. Layout first, then the rug, then the lights, then the sofa, then everything else. Those who reverse this order almost always end up with pieces that don't speak to each other, even if each one, taken individually, was a good choice.
What you'll find in this guide. The correct order of decisions, the layout rules that change the perception of space, how to choose the right sofa for that specific room, the role of the rug as the project foundation, lighting as a transformation tool, the colours and materials that work in 2026, and the mistakes you almost always see in unplanned living rooms.
Why the Living Room Is the Most Difficult Space to Decorate
It seems paradoxical. The living room is the largest room, the one with the most space for choices, the one everyone imagines while they're decorating. Yet it's the one with the highest regret rate.
The reason is precise: the living room is the first space to be decorated and it's almost always approached the wrong way. The sofa gets bought first because it's the most visible piece of furniture and the one that seems to define the space most (and also the most useful!). Then you look for a rug to go with the sofa. Then a coffee table to go with the rug. Then you discover the lighting doesn't work, that the wall colour doesn't speak to what you've chosen, that the space feels cramped and suffocating.
Every purchase made without an overall project creates a constraint for the ones that follow. You end up with a living room that functions but doesn't convince, and you can't quite work out why.
The answer is almost always the same: what's missing is the overall vision. The right pieces aren't missing.
Layout Rules: Where Things Go
Layout is the first decision to make in a living room. Before choosing any piece of furniture, you decide how people will move through the space and where functions will be concentrated.
The sofa shouldn't be against the wall
It's the most common position and almost always the wrong one. A sofa against the wall creates an empty corridor in front of the seats and separates people instead of bringing them together. The best position for the sofa is one that creates a conversational group: sofa and armchairs oriented toward each other, with a coffee table at the centre that becomes the fulcrum of the group.
In rooms with a TV, the sofa should be at a distance from the television of approximately two to three times the screen diagonal. A 65-inch TV requires a minimum distance of about 2.5 metres.
Zones are defined before the furniture
In a large living room or open-plan space, zones are defined with the layout before choosing furniture. Conversation zone, dining zone, reading zone, work zone: each needs a defined visual perimeter, which can be a rug, a variation in light, or the arrangement of furniture.
The minimum clearance is 90 centimetres
Between furniture and walls, between sofa and coffee table, between living zone and dining zone: the minimum comfortable clearance is 90 centimetres. Below that measure the space feels congested even if it's large. Above that measure you get the sense of fluidity that makes a living room pleasant to move through.
The television is not the centre of the room
In almost all Italian living rooms, the television is the focal point around which everything else organises itself. The result is a space that only functions when you're watching TV, one that creates no alternative zone for conversation, reading or screen-free relaxation.
A well-designed living room has a main focal point — a fireplace, a treated wall, a window view — and the television is integrated into that context rather than dominating it.
The Rug as Project Foundation
In our dedicated article on rugs we've already explained why the rug gets chosen before the furniture. In the living room this principle applies in a particularly significant way.
The rug defines the perimeter of the living group. Everything that sits on the rug is part of the group. Everything outside it is excluded. This visual clarity is what distinguishes a living room that looks designed from one that looks random.
The minimum size for a standard living room: 200x300cm with at least the front legs of all sofas and armchairs on the rug. The ideal: all the legs of the group's furniture on the rug.
A rug that's too small is the single error that most frequently makes a living room visually fragmented, even when every other element has been chosen well.
Light: The Most Economical Transformation
Light is the variable with the highest impact-to-cost ratio in any living room. A single central ceiling light that illuminates everything the same way is the worst possible solution: it creates flat uniformity, enhances no zone, creates no atmosphere.
A well-lit living room has at least three separate light sources.
General diffused light for when you're active in the room: one or more ceiling lamps, ideally off-centre and dimmable.
Accent light to enhance specific elements: an illuminated bookcase, a picture with a dedicated light, a corner with a wall lamp.
Atmospheric light for evening hours: floor lamps, table lamps, candles. Low, warm light in the evening is what creates the feeling of a living room you want to be in, rather than an environment you just pass through.
All at 2700K. Cold light in a living room is one of the most widespread mistakes and one of the easiest to fix: changing the bulbs costs under ten euros and the difference is immediate.
The Sofa: The Most Important and Most Risky Choice
The sofa is the piece of furniture that defines the visual tone of the living room and the one used every day. It's also the one with the highest cost and the highest regret rate.
The most common mistakes in choosing a sofa:
Wrong dimensions for the space. A sofa that's too large blocks the flow and makes the living room feel like a warehouse. A sofa that's too small disappears in the space and fails to create the necessary focal point. Dimensions should be checked on the floor plan before going to the shop.
Colour chosen without context. The light grey that seemed perfect in the shop can feel cold and anonymous against the white walls at home. The beige that seemed warm can look flat without the right chromatic accents. The sofa colour gets chosen after defining the room's palette, not before.
Construction quality underestimated. A sofa gets used every day for ten to fifteen years. Padding that collapses in two years, seams that fray, legs that scratch: these problems almost always emerge in sofas under €600-700. You don't need to spend a lot, but you need to choose well.
The sofa as the only seating. A living room with only one sofa and no armchairs creates a rigid dynamic: everyone on the same piece, no possibility of alternative configuration. An armchair, a pouffe, a stool: these add flexibility and character without high cost.
Take a look at our sofas!
Colours and Materials in 2026
The 2026 living room moves away from white minimalism toward deeper colours, materials with visible texture and a mix of natural and contemporary elements.
The palettes working best right now: warm neutrals with an accent in sage green, terracotta or teal. Chocolate brown as the dominant colour on one wall or on the sofa. Deep greige as a neutral base that holds almost any accent.
The dominant materials: wood with visible grain instead of lacquered, linen and wool textiles instead of synthetics, handmade ceramics with visible irregularities, baskets and objects in woven natural materials.
The common thread is texture. A 2026 living room that works has more tactile depth than chromatic complexity: you perceive it through touch before sight, even when looking at it in a photograph.
Storage and Bookshelves
The Italian living room almost always lacks adequate storage. Remote controls, throws, cables, magazines, games: everything ends up on the coffee table or sofa because there's no dedicated place for it.
Integrated storage in the living room isn't a luxury: it's what keeps the space tidy without daily effort. A bookcase with a closed section and an open section is the most versatile solution. Closed containers hide what you don't want to see. The open section displays books, plants, chosen objects.
The principle that applies to any storage in a living room: every horizontal surface without a specific function automatically becomes a deposit for random objects. Free surfaces stay free only if there's an alternative place to put things.
The Mistakes You See in Unplanned Living Rooms
Too many small pieces instead of a few strong ones. A magazine rack, a decorative pouffe, a plant stand, a shelf, a coat hook: many small purchases that accumulate without creating coherence. One strong piece and the rest kept quiet almost always works better.
An out-of-scale rug. Already said: it's the error that visually shrinks any living room. The correct size before any purchase.
No plants. Large plants — a monstera, a fiddle-leaf fig, an indoor olive tree — do for the living room what no other element can: they bring life, height and naturalness simultaneously. A large plant in a corner is one of the best purchases you can make for a living room.
Short curtains. Curtains that stop at mid-window or end above the floor break the verticality of the space and visually lower the ceiling. Curtains should be mounted near the ceiling and reach to the floor, even if the window is small. This widens the perceived window and raises the visual ceiling.
A gallery wall with no logic. A wall full of pictures in different sizes, with no common height criterion and no coherent colour palette, creates visual noise instead of character. A wall with a single large piece almost always works better than ten small ones.
Summary table: the right order of decisions in the living room
| Phase | Decision | Common mistake |
|---|---|---|
| 1 | Layout and circulation flows | Starting with the sofa instead of the floor plan |
| 2 | Zone definition with the rug | Rug too small or chosen after the furniture |
| 3 | Lighting design (at least 3 sources) | Single central ceiling light |
| 4 | Wall colour and overall palette | Choosing colours without seeing the furniture |
| 5 | Sofa with dimensions verified on floor plan | Dimensions not checked before purchase |
| 6 | Armchairs and secondary seating | No alternative to the sofa |
| 7 | Coffee table and storage | Insufficient or absent storage |
| 8 | Plants and decorative objects | Too many small objects with no logic |
Are you decorating your living room and want to see how it will look before buying the first piece of furniture? The Basic+3D consultation (from €249) includes a photorealistic rendering of your living room with layout, materials and design choices specific to your space. Book now →
To quickly understand the right layout and the colours that work for your specific living room, the Basic consultation (€129, 45-minute video call) is the starting point. Discover the Basic package →
FAQ
Where do you start when decorating a living room? From the layout. Before buying any furniture, you define where the zones go, how people will move through the space and where the main functions will be positioned. Then you choose the rug that defines the perimeter of the living group. Then you design the lighting. Only after that do you choose the furniture in the right sizes for that specific space.
What's the right sofa size for a living room? It depends on the dimensions of the living room and the chosen layout. The basic rule is that the sofa should leave at least 90 centimetres of free circulation on all sides and a distance from the television of approximately two to three times the screen diagonal. Dimensions should be checked on the floor plan with real measurements before going to the shop.
How do you make a small living room look bigger? The solutions with the most impact: a correctly sized rug that unifies the living group, furniture with legs that let the floor show through, light distributed across multiple points instead of a single ceiling fixture, a neutral and coherent palette without too many competing colours, curtains mounted near the ceiling that reach to the floor. A layout that leaves the centre of the room free expands perception more than any purchase.
How much light does a living room need? At least three separate light sources: general diffused light for when you're active, accent light to enhance specific elements like bookshelves or artwork, and low warm atmospheric light for evening hours. All at 2700K. A single ceiling light is the solution that produces the worst result in any living room.
What colour should you choose for living room walls in 2026? The colours working best in 2026 are warm neutrals — ivory white, greige and sand beige — as a base, with an accent on one wall in sage green, teal, muted terracotta or chocolate brown. Pure white and cold grey tend to feel anonymous without a very carefully considered accent palette. Colour choice happens after defining the sofa and rug, not before.
Restylit is an Italian interior design company, entirely online. Photorealistic 3D renderings, shoppable lists, technical drawings for the contractor. Over 500 completed projects, 4.8/5 on Trustpilot.


