

Online Interior Design Consultation: What It Is, How It Works and When It's Worth It
By Alberto, co-founder — Restylit.com
What is an online interior design consultation? It's a professional service in which an architect or interior designer plans your spaces remotely — no physical site visit required. Through video calls, floor plans and photos sent by the client, the professional develops a complete project with 3D renderings, a shoppable furniture list and technical specifications, all delivered digitally.
It's not a reduced version of the traditional service. It's an entirely different model, designed to make professional interior design accessible to those who don't want — or can't afford — the costs and timelines of a physical studio.
How the Way We Design Homes Has Changed
Until a few years ago, hiring an interior designer meant finding one in your city, waiting for them to visit the property, sitting through weeks of back-and-forth for a first draft, and paying a fee that often started at €3,000–5,000 for an average apartment — all while hoping their aesthetic matched yours.
The result was that professional interior design remained the privilege of those with high budgets and plenty of time. Everyone else made do with IKEA, Pinterest, and the builder's advice.
Then online came along. And the model changed entirely.
How an Online Interior Design Consultation Works: Step by Step
The process varies from studio to studio, but the structure is always similar. Here's how we handle it at Restylit.
Step 1 — Booking and choosing a package The client chooses the format that best suits their needs — quick consultation, project with 3D renderings, or full project with technical drawings — and books directly online. No opaque preliminary quotes. Prices are transparent and visible before purchase.
Step 2 — Sending the materials The client sends three things: the floor plan of the space (even a photo of a hand-drawn sketch works fine), current photos of the rooms, and visual inspiration — images of styles, atmospheres, and colours they like. No physical site visit required. The professional works entirely from these materials.
Step 3 — Developing the project The architect studies the space, develops the layout proposal, selects materials and furniture, and builds the 3D renderings. This is the invisible work — the kind that in a traditional studio justified fees of €3,000 and above.
Step 4 — Presentation video call The client sees the project for the first time during a video call with the architect. They can ask questions, request variations, and discuss the choices in depth. The call lasts from 45 minutes to 2 hours, depending on the package.
Step 5 — Delivery of project files The client receives everything digitally: photorealistic 3D renderings, a moodboard with materials and finishes, a shopping list with direct links to the products, and — in the more complete packages — technical drawings ready to hand over to the contractor.
What You Actually Receive: The Deliverables
This is the question we're always asked: "But what exactly do I get?"
It depends on the package, but a complete online interior design consultation typically includes the following.
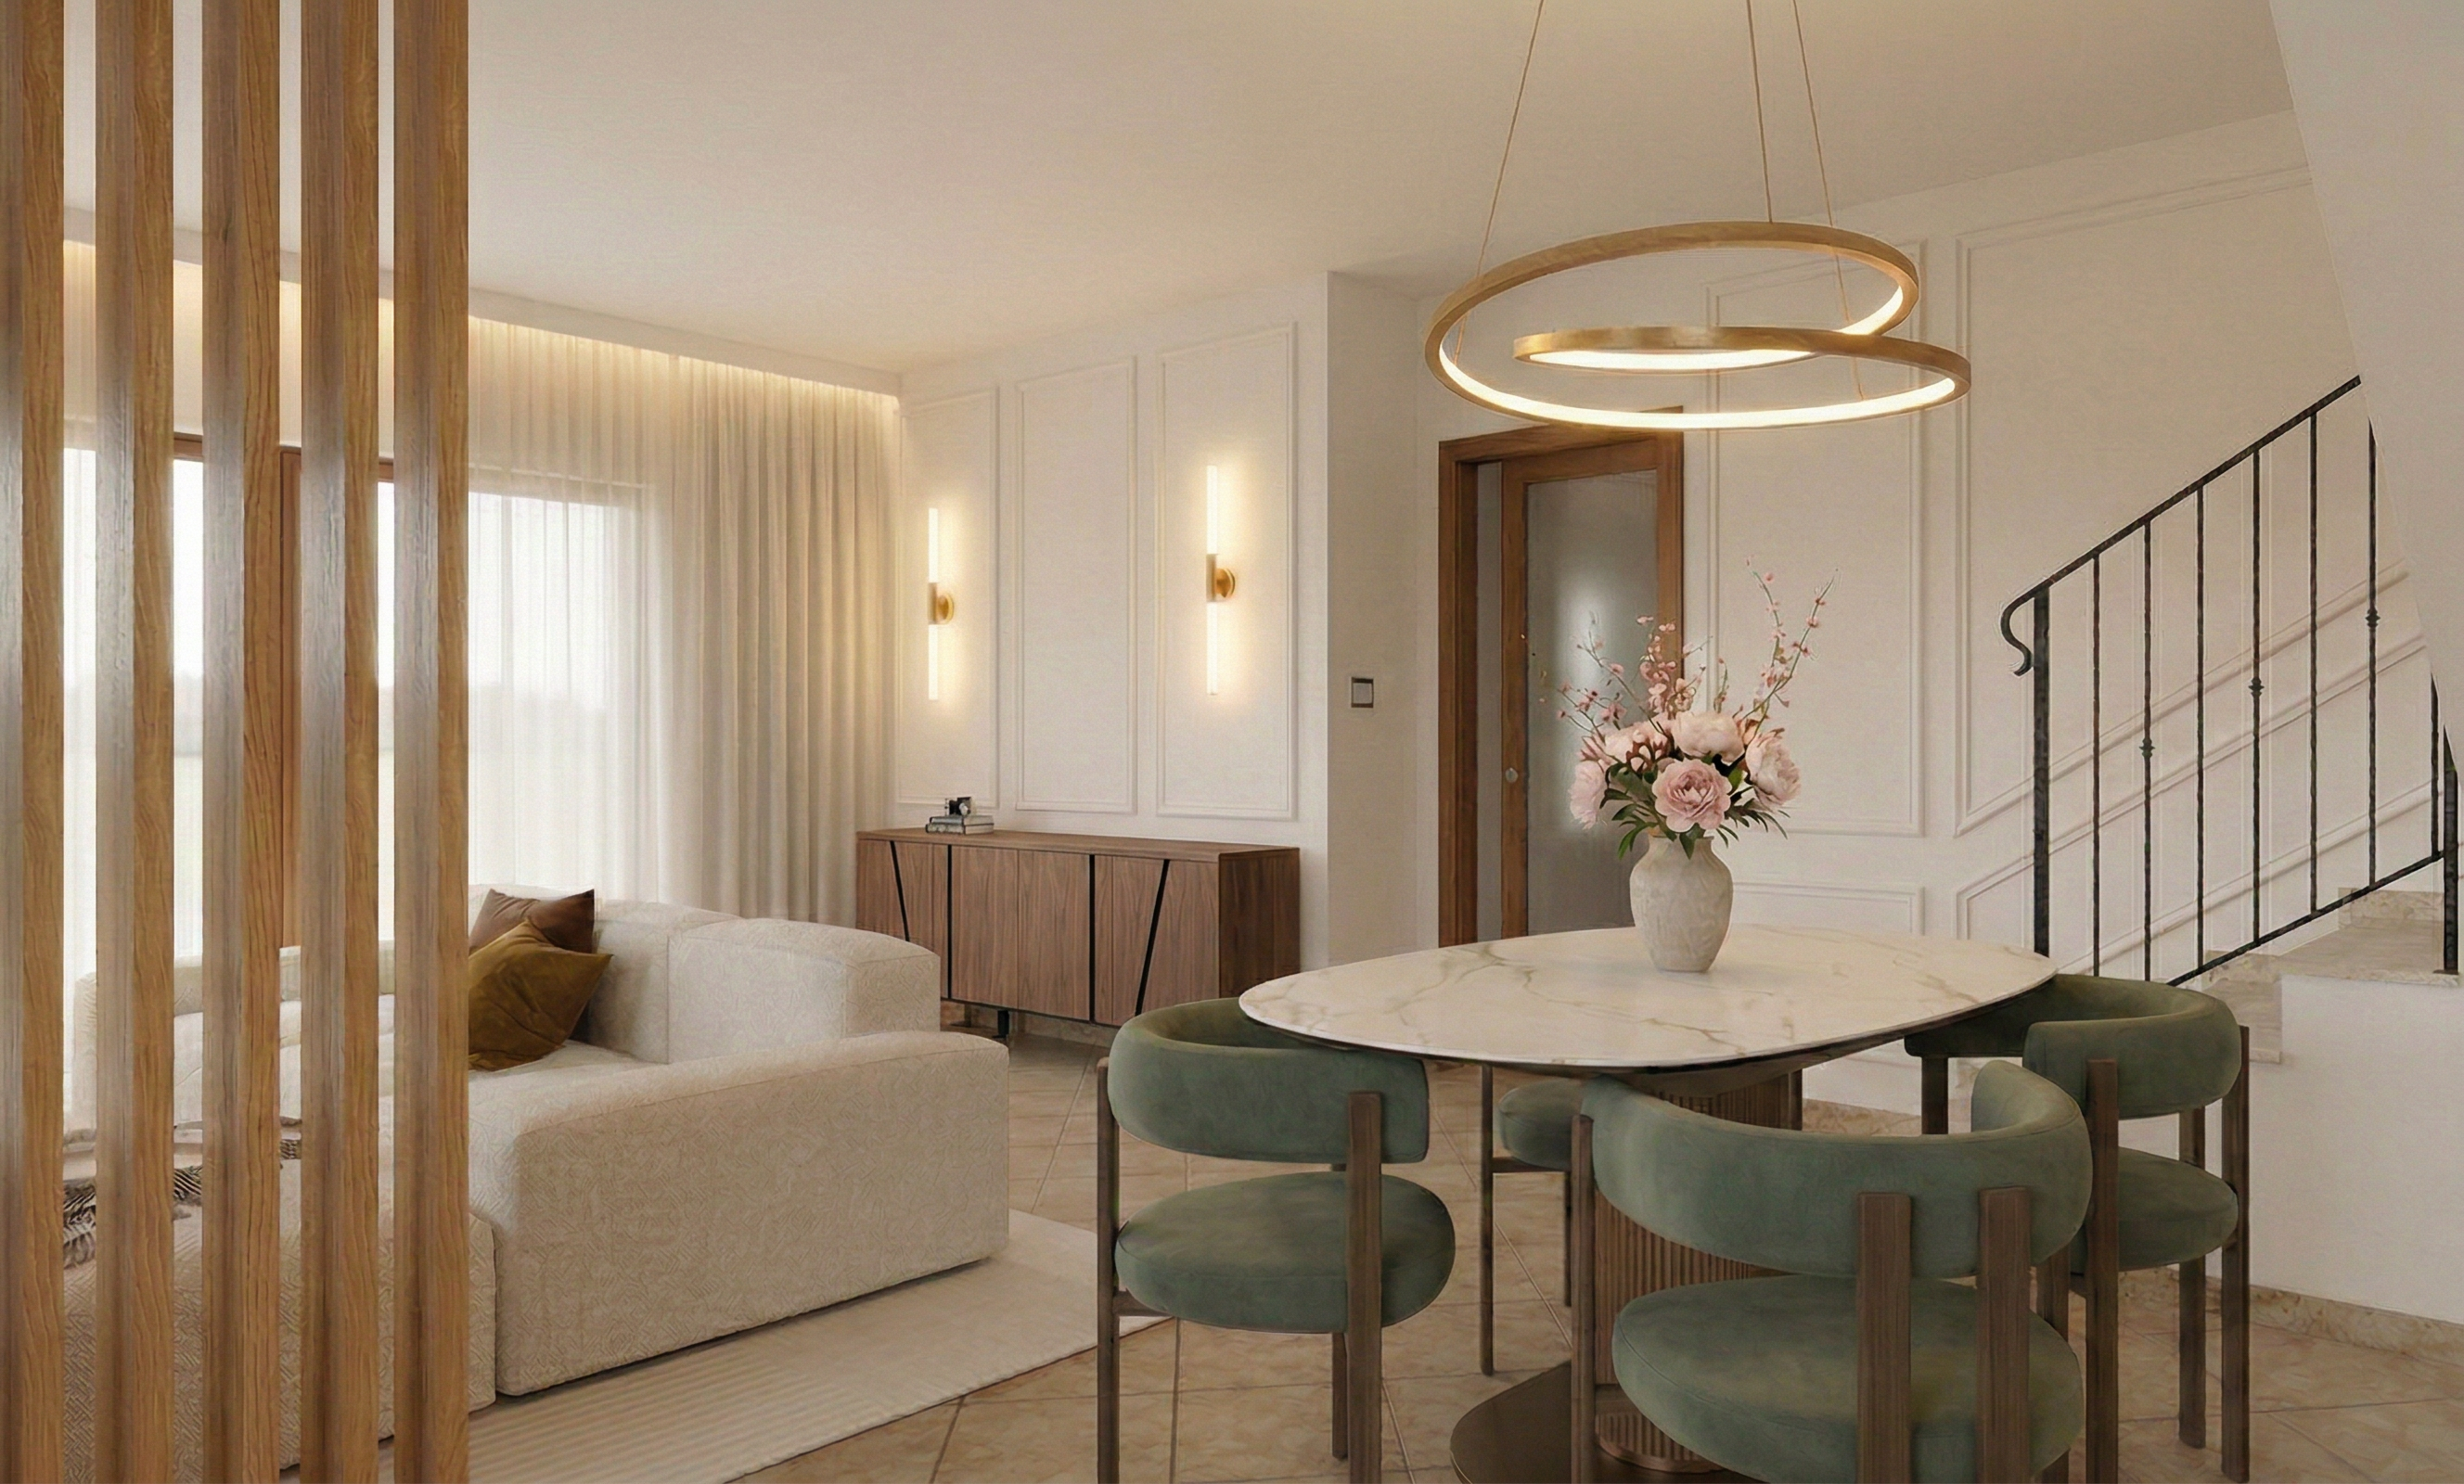
Photorealistic 3D renderings Not sketches or rough concepts — three-dimensional images that show the room as it will actually look. With the correct proportions, the chosen materials, and the planned lighting. They let you see the result before buying a single piece of furniture.
Moodboard and material palette A visual board bringing together all selected materials: flooring, wall finishes, colours, textiles, and decorative elements. The complete reference for every decision you'll make on site or in a showroom.
Shoppable list with direct links A complete list of furniture, lighting and accessories chosen for the project — with direct product links. Not "a minimalist-style sofa" but the specific model, with dimensions, colour code and a link to purchase it.
Technical drawings (in advanced packages) Furnished floor plan with measurements, lighting layout, ceiling design, and contractor-ready documentation. The actual documents a builder or electrician needs to get to work.
Summary file Everything collected in one tidy document — to share with the contractor, to keep as a reference during the works, and to consult when shopping.
When an Online Interior Design Consultation Is Worth It
An online consultation isn't the right solution for everyone. Here's when it makes sense — and when it doesn't.
It's worth it if:
You're furnishing a new apartment from scratch. You have an empty space, a vague sense of what you want, but no idea where to start. An online consultation with 3D renderings gives you the full picture before making your first purchase — and prevents the mistakes you only discover when the sofa doesn't fit through the door or the colours clash.
You're renovating and already have a contractor. You've hired a building firm and know what structural work needs doing, but you need someone to decide on materials, finishes, and the furniture layout. Online interior design fits exactly into this space. The technical drawings we produce go directly to your contractor.
You're not happy with what you already have. You've furnished the place over the years, one purchase at a time, but the result doesn't feel right. Something's missing. A consultation helps identify what isn't working and how to correct it — often without buying anything new, just rearranging what's already there.
You're geographically far from a studio that matches your vision. You live in a small town, in the countryside, or abroad. The best interior design studios tend to cluster in major cities and often don't travel. Online, geography is no barrier at all.
It might not be enough if:
You need continuous on-site support during the build. An online consultation produces the project — it doesn't manage the physical site. If you need someone to visit every week to oversee the works, you'll need a local professional in person. That said, our projects are designed to be handed directly to the contractor and executed with confidence.
Your project involves complex structural issues. Listed buildings, serious structural problems, or works requiring local technical sign-off may need a locally accredited professional. Even in these cases, however, it's often possible to collaborate — our project provides the design direction, and the local figure handles the technical compliance.
Online vs Traditional Studio: The Real Differences
This is the comparison almost nobody makes honestly.
Time. A traditional studio — from first contact through site visit, project development and final delivery — often takes 3 to 6 months. An online consultation delivers a complete project in 3 to 4 weeks. Often the bottleneck is the team size itself: fewer people means tighter capacity, rightly so.
Cost. A traditional studio typically charges between €4,000 and €10,000 for an 80sqm apartment — often without 3D renderings included, which are billed separately. A Restylit online consultation starts from €299 for a single room, or from €35–40 per sqm for a full project.
Project quality. Here the honest answer is: it depends. A good physical studio does excellent work — but there are mediocre physical studios just as there are mediocre online services. Quality depends on the team, not the format. Working online doesn't reduce the quality of the design thinking. It reduces the studio's operating costs, and that saving is passed on to the client.
Geographic flexibility. An online project works exactly the same way in Milan, Palermo, London or Vienna. No compromises, no limitations.
Physical site visit. This is the most frequently cited difference — and the most overrated. 95% of the information needed to design a space comes from a floor plan, photos, and a well-run video call. A physical site visit adds marginal value in specific edge cases: unusual proportions, hidden structural issues, or materials that are genuinely difficult to assess from photos. For most projects, it simply isn't necessary.
The Most Common Doubts — and Straight Answers
"How can you design without seeing the space in person?" The same way a doctor makes a remote diagnosis: with the right information. A floor plan, high-resolution photos, videos of the space, and a detailed video call give us everything we need to develop a solid, considered project. We do it across hundreds of projects every year. It works.
"What if I don't like the result?" 3D renderings exist precisely for this reason. You see the project before anything is built. If something doesn't convince you, you say so during the video call and it gets revised. The cost of mistakes is paid in digital adjustments — not in wrong furniture bought and impossible to return.
"Can I buy the suggested furniture elsewhere?" Absolutely. The shopping list specifies the product, but you're free to look for it elsewhere, find a similar alternative, or negotiate the price. We have no commercial ties to any supplier. Our recommendations are independent.
"Does it work for any type of space?" Yes — apartments, houses, boutique hotels, restaurants, shops, offices. The process is the same; what changes is the complexity of the project and the type of deliverables produced.
What Makes Restylit Different from Other Online Platforms
There are several online interior design services out there. The difference with Restylit comes down to one thing: we're a studio, not a marketplace.
Platforms aggregate freelance professionals and assign them to clients. Each project can have a different author, with a different style and approach. Quality is variable by definition.
At Restylit, every project is coordinated by co-founder Mattea and developed by the same internal team. The aesthetic vision is consistent, the process is standardised, and quality is reviewed across every single project. You're not assigned to whoever is available that day — you're followed by the same studio from brief to delivery.
This is why we have over 500 completed projects with an average rating of 4.8 out of 5.
The Packages: Which One to Choose
Consultation BASIC — €129 A 45-minute video call with an architect. Personalised advice on furniture, colours, materials and lighting for 1 to 2 rooms. No renderings — ideal for those who need a professional opinion on a specific question or decision. Delivered: a detailed PDF with everything discussed.
Consultation BASIC + 3D — from €249 Our most popular format. Includes the complete process described above: moodboard, photorealistic 3D renderings, shopping list with direct product links, lighting concept, and a 45-minute video call. Price varies based on sqm — selected at checkout. Ideal for those furnishing from scratch or refreshing an existing apartment.
Consultation PLUS — from €499 Everything in Basic+3D, plus one technical drawing of your choice: furnished floor plan with measurements, lighting layout, ceiling design, built-in joinery drawings, and more. For those who need a specific document to hand over to their contractor.
PLAN 2D — from €299 Floor plan only — up to 4 layout alternatives in 2D, without renderings or furniture specification. For those who need to resolve how to redistribute the spaces before making any other decision.
Essential — €33/sqm (min. 100sqm) Full design service for renovations. Includes 3 video calls, 3D renderings with 2 revision rounds, up to 4 executive technical drawings, and a complete shopping list. Delivered in approximately 60 days.
Advanced — €55/sqm (min. 100sqm) Our most comprehensive service. 5 video calls, 3D renderings with 3 revision rounds, up to 8 technical drawings, cost estimate, and 2 hours of remote design supervision. For complete renovations where nothing can be left to chance.
FAQ
Does an online consultation work for major renovations? Yes. The Essential and Advanced packages are designed exactly for this — with executive technical drawings, cost estimates, and design support throughout the build. The difference from a physical studio is that our work stops at the delivery of the technical documents: physical execution is delegated to the client's local contractor.
How long does it take from first contact to project delivery? For Basic and Basic+3D packages: around 3 to 4 weeks from when the materials are received. For Essential and Advanced: 6 to 8 weeks. Available slots each month are limited to maintain quality — there are sometimes short waiting lists.
Can changes be made after the video call? For Basic, Basic+3D and Plus packages, significant post-delivery revisions are billed separately. Essential and Advanced packages include 2 and 3 revision cycles respectively within the process. This is standard across the industry — no project is endlessly revisable without cost.
Does it work for clients abroad? Yes. We work with clients in London, Geneva, Brussels and beyond. The process is identical — floor plan, photos, video call. The only variable is the time zone for the call, which we organise accordingly.
How do I pay? Directly on the website, by credit card, PayPal or Klarna (3 instalments, interest-free).
Ready to Start?
If you'd like to understand which package is right for you before committing, you can book a free 15-minute introductory call with the Restylit team — available for PLUS, Essential and Advanced packages.
For Basic and Basic+3D, you can go ahead and book directly online.
Restylit is an Italian interior design company, entirely online. Co-founded by Alberto and Mattea (qualified architect), we design residential and commercial spaces across Italy and Europe. Over 500 completed projects. 4.8/5 average across hundreds of verified reviews.


