

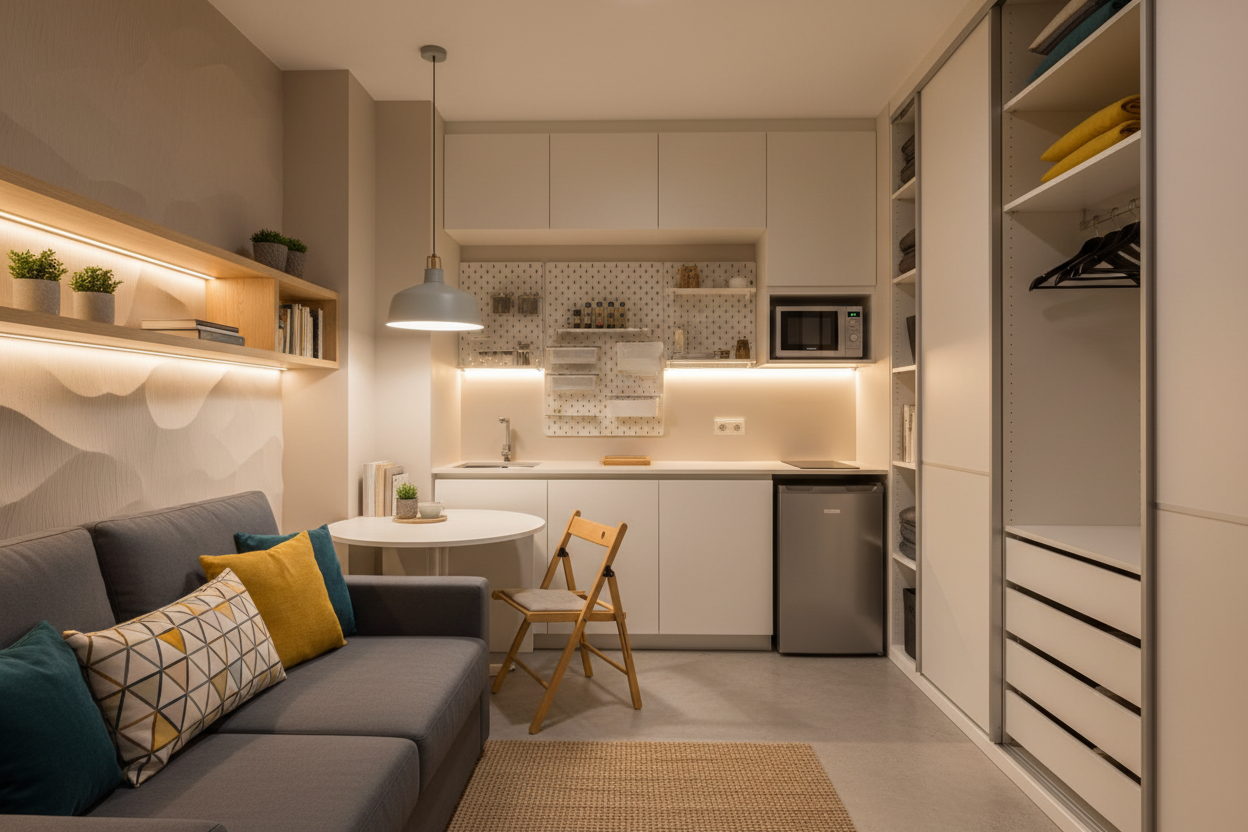
How to Furnish a Studio Apartment of 30sqm: What Nobody Tells You Before You Buy the First Piece of Furniture
By Alberto, co-founder — Restylit
How do you furnish a studio apartment of 30sqm? You start with the layout, not the furniture. First you decide where to sleep, where to work, where to eat. Then you choose what to buy — not the other way around. A studio furnished without a layout rarely works: the individual pieces seem fine on their own but don't work together, the space always feels too small, and after six months you want to change everything.
I've seen it happen too many times. And almost always for the same reason.
The Problem Nobody Names
When furnishing a studio, the temptation is to start buying. You go on IKEA or some furniture website, you search for "studio apartment ideas," you find beautiful rooms in the photos and try to replicate them.
The thing is, those rooms were designed. Every piece of furniture was chosen in relation to the others, in relation to the light, in relation to how the person living there moves through the space. It's not luck. It's method.
Without that method, you buy the sofa before realising it takes up 60% of the room's width. You order the bed before noticing that with the wardrobe open you can't get past. You choose the dining table and then don't know where to put it because there's no space left.
Let's start from the beginning.
Step One: Define the Zones Before Buying Anything
A studio works when it has recognisable zones. Not walls, not doors: zones. The brain needs to understand where one function ends and another begins. Without that distinction, everything blurs and the space always feels chaotic even when it's tidy.
The typical zones of a studio are four: sleeping, working, eating and living. Not all four are necessarily needed. It depends on how the space is used. But each of those that exist must have a clear boundary.
The boundary doesn't have to be physical. It can be a rug that defines the living zone. It can be the arrangement of furniture that creates a visual barrier. It can be a change in lighting. It can be tall shelving positioned to separate the sleeping area from the rest.
The first thing to do, before opening any furniture website, is to sketch on paper where those zones go. Even by hand, even without being good at drawing. The point is to understand the logic of the space.
The Bed: The Most Important Decision
In a studio the bed is the piece of furniture that determines everything else. It takes up the largest surface area, conditions the circulation, and defines the sleeping zone that then influences the rest of the layout.
The main options are three.
Fixed bed in the sleeping zone
The simplest solution and often the best one. You dedicate part of the studio to the bed permanently, create a visual boundary with the rest (shelving, panels, a difference in lighting), and live with that division. It's not a waste of space: it's clarity. And clarity in a studio is worth a lot.
The bed doesn't have to be in the darkest corner. The sleeping zone can be near the window if the light is manageable with the right curtains. What matters is that it makes sense in the overall floor plan.
Mezzanine bed
Works well if the ceiling height allows it, meaning at least 2.70 metres to have a liveable daytime zone underneath. Under the mezzanine you create the work zone, the living zone, or both. The advantage is real: you gain usable surface. The downside is that sleeping on a mezzanine is not the same as sleeping in a normal bed, and going up and down at night gets tiring after a while.
Murphy bed (wall bed)
The most radical solution. During the day the bed disappears into the wall and the space becomes fully liveable. In the evening it comes down and becomes a bedroom. Higher cost than a normal bed, installation requires some work, but the space gain is concrete.
The detail that matters: quality murphy beds have smooth mechanisms and mattresses that hold up well over time. Cheap ones don't. If you go with this solution, it's not the place to save money.
The Sofa: Almost Always Too Big
The sofa is the second most common mistake in studios, after getting the layout wrong.
People choose the sofa they'd want in a normal apartment. A nice three-seater, maybe with a chaise longue. And then it doesn't fit through the door, or it fits but takes up the whole room, or it fits and it's there but there's no space for anything else.
In a thirty square metre studio the sofa can't be the protagonist. It needs to be functional, compact and visually light. A two-seater sofa with legs, leaving the floor visible underneath, takes up much less visual space than a three-seater that sits on the floor. The difference is felt.
The alternatives to a traditional sofa that work well in small spaces are the sofa bed (which also solves the problem of guests), the small sofa with integrated storage (useful in studios where storage is always an issue), and modular seating that can be rearranged.
The Work Zone: You Can't Ignore It
If you work from home, even just a few days a week, the work zone is not optional. Working on the sofa or the bed is comfortable for a few hours, but after a while it becomes a physical and mental problem. The body can no longer distinguish between "I'm in work mode" and "I'm in rest mode." And that, over time, is draining.
In a studio the work zone can be small. A desk sixty centimetres deep and ninety wide is enough for a laptop and a little more. What can't be missing is the visual separation from the rest: a shelf behind you, a position that faces away from the bed, dedicated lighting.
Fold-down wall desks are an interesting solution if you use the work space rarely. They open when needed, close when not, and the wall goes back to being free. They're not comfortable for working eight hours a day, but for a few hours a week they work.
Kitchen and Dining Zone: The Compromise Almost Everyone Makes
In a thirty square metre studio the kitchen is almost always small and the dining zone even more so. The solution that I see working best in most cases is the extendable table.
A table that in its minimum configuration measures eighty by eighty centimetres (enough for two people) and extends to one hundred and twenty-four or one hundred and forty to seat four or six. In the closed configuration it doesn't weigh on the space. When needed, it transforms.
A round table works better than a rectangular one in studios because it has no corners that visually "cut" the room and integrates better into irregular space configurations.
Stackable chairs or Tolix chairs (light, slim, stackable) are the logical choice when space is limited.
Storage: The Real Problem in Studios
In thirty square metres there isn't room for everything. That's the reality.
But there's almost always room for more than you'd think, if you think vertically instead of horizontally. Walls are the most underused resource in any studio.
Tall shelving up to the ceiling, kitchen wall units up to the ceiling, storage under the bed (if the bed allows it), ottomans with storage, benches with drawers at the entrance. Every piece of furniture can have a double function, and in a studio it almost should.
The principle I always use: before buying new furniture, ask whether what you already have can do something else too. Often the answer is yes.
Colours: The Thing Most People Get Wrong
The advice you always hear is "use light colours to make the space feel bigger." It's partially correct but incomplete.
Light colours reflect light and visually widen the space. But it doesn't mean a studio has to be all white. It means the palette needs to be coherent and not fragmented.
Three colours maximum, used consistently throughout the space, make a studio feel larger than five different colours in every corner. Visual fragmentation shrinks, continuity widens.
A choice that works very well in studios is using a slightly darker colour in the sleeping zone, to create the visual separation mentioned earlier, and lighter colours in the rest. It doesn't need to be dramatic: even just one wall in a warmer or deeper tone creates the distinction that's needed.
Lighting: The Element That Transforms Everything
In a studio lighting is the most important design choice after the layout. Because lighting defines the zones, creates atmosphere, and physically influences how the space is perceived.
The basic rule: each zone needs its own light source. Not just the central ceiling light that illuminates everything uniformly. Soft light for the living zone, functional light for the work zone, low and warm light for the sleeping zone.
All at 2700K. This isn't an aesthetic preference: it's the colour temperature that more than any other creates a comfortable domestic atmosphere in the evening.
The Checklist Before Buying Anything
These are the questions I always go through before starting a project on a studio.
Layout
- Have I defined where the four zones are (sleeping, working, eating, living)?
- Does each zone have a clear visual boundary?
- Are the circulation flows free? Can I move through the space without manoeuvring between furniture?
Furniture
- Is the bed in the right position relative to the window and the door?
- Does the sofa leave at least 90 centimetres of clearance on at least one side?
- Does every piece of furniture have the right dimensions for the space? Did I measure before ordering?
Storage
- Have I used the vertical space? Do the shelves reach close to the ceiling?
- Do at least two or three pieces of furniture have a double function (storage plus seating, bed plus storage)?
Lighting and colours
- Does each zone have a dedicated light source?
- Is the palette coherent? No more than three main colours?
- Are all the bulbs at 2700K?
If you're furnishing a studio and want to start with the right layout instead of a wrong purchase, at Restylit that's exactly where we begin. Floor plan, photos, a call. And we show you how it'll look before you move a single piece of furniture. Book a free 15-minute call →
FAQ
Is it worth buying custom furniture for a studio? In some cases yes. The areas where custom is worth the investment are storage (fitted wardrobes that use every available centimetre) and bed or murphy bed systems. For standard furnishing pieces, custom adds cost without necessarily adding value.
How do you separate the sleeping zone from the rest without walls? The most effective solutions are tall shelving used as dividers, decorative panels, ceiling-mounted curtains (affordable and removable), and a difference in lighting between the zones. Even just lowering the colour temperature in the sleeping zone relative to the rest creates a perceived separation.
What's the best bed for a studio? It depends on how much space you have and how you want to use it. A fixed bed is the most comfortable solution for everyday living. A murphy bed is the right choice if you need to maximise daytime space. A mezzanine works if the ceiling is high enough. There's no universal answer: it depends on the specific floor plan.
How do you manage the entrance in a studio? It's almost always ignored. It's actually one of the most important spaces because it creates the first impression and is often where everything that comes through the door ends up. A bench with storage, a wall-mounted coat rack, a mirror. Not much is needed. But it needs to be thought about.
A thirty square metre studio isn't a space that "has no potential." It's a space that requires more design than a large apartment, not less. Because every centimetre matters and every wrong choice shows.
Restylit is an Italian interior design company, entirely online. We design residential and commercial spaces with photorealistic 3D renderings, shopping lists and technical drawings, across Italy and Europe.


